Details
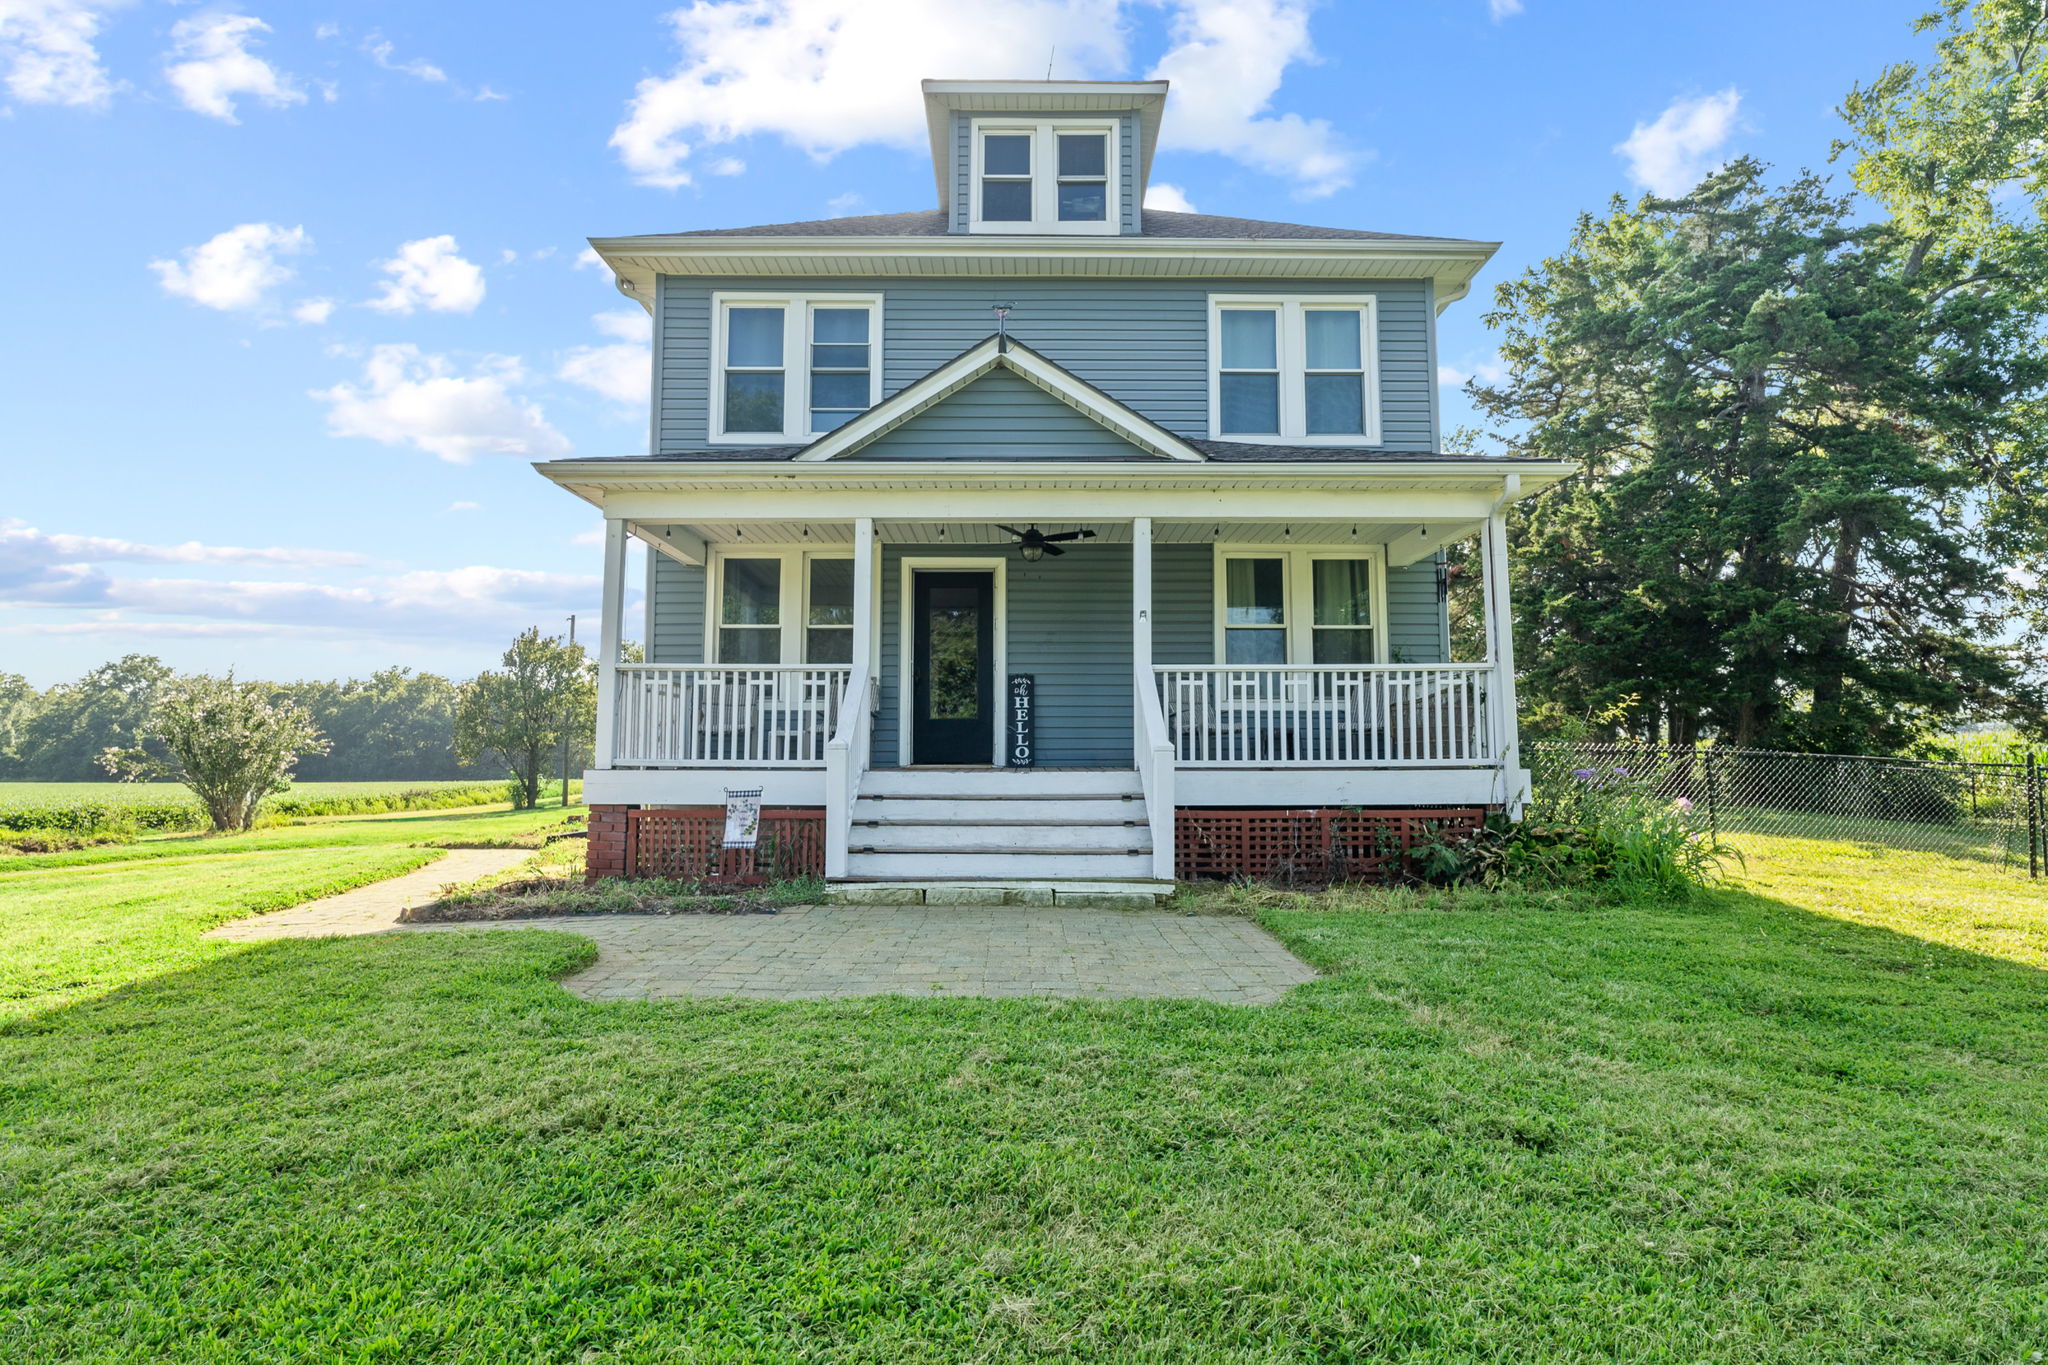
A farmhouse, a powered workshop, and a barn on 1.41 level acres in Leavenworth. Built in 1917, this home pairs a covered front porch with original hardwood floors, doors, trim, and built-ins. The kitchen features painted cabinets, a center island, and a gas range, with a dining area nearby. The main level also includes a den, full bath, mudroom, and laundry. Additional living spaces on the second and third floors give you options for how you use the home. An attached two-car garage, 24x24 powered workshop with a 9-foot lean-to, and 40x60 powered barn with loft space add room for projects and storage. Seller reports recent roof, chimney, gutter, siding, and related interior and exterior repairs have been completed. Explore the photos and floor plans, then see the house and outbuildings in person.
-
$410,000
-
4 Bedrooms
-
2 Bathrooms
-
3,254 Sq/ft
-
Lot 1.41 Acres
-
Built in 1917
-
MLS: 2633473